Free Rental Service
168 BENDEMERE Road, Paris — available at $3,600/mo. Streamlined process, move in quickly. 100% free for tenants — we handle everything.
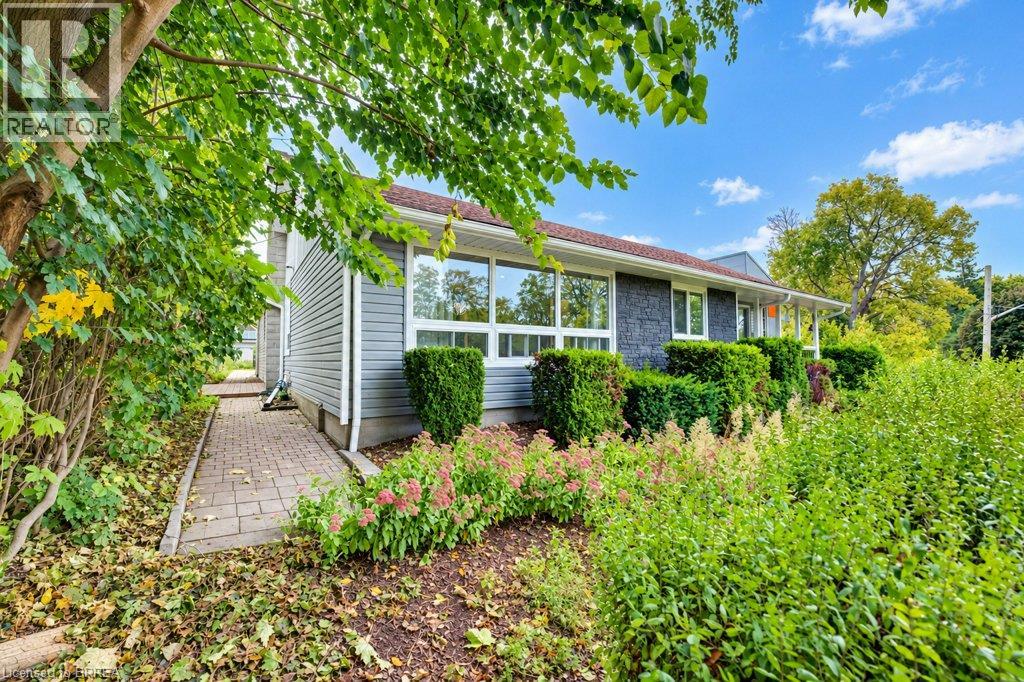
Discover an exceptional single-family residence at 168 Bendemere Rd., Paris ON, a property designed for expansive living and sophisticated comfort. This distinguished 3440 sq. ft. home offers a remarkable opportunity for those seeking space and privacy. With five well-appointed bedrooms (two with ensuites, two with Jack-and-Jill access to 4 piece bath) this residence provides ample room for family and guests, ensuring comfort and personal retreats for everyone. The four full bathrooms and one powder room throughout the home offer convenience and luxury, designed to accommodate the demands of a busy household with ease. The massive living room features large windows and a gas fireplace, and has enough open space for an oversized sectional and a separate dining area. The gourmet kitchen has a large island with quartz counters, under-mount sink, and stainless steel appliances that include a built-in double wall oven, a flat-top cooktop with a hood fan, a Bosch dishwasher and a French-door style fridge. It opens to a bright dining area with a walkout to the backyard. A main floor office with large windows sits just off the foyer, an ideal set-up for working from home. A powder room and laundry room complete the main floor. This impressive two-story home includes a two-car garage, and a 1667 sq. ft. unfinished basement, providing secure parking and additional storage solutions. Minutes from the Grand River, trails and parks, and historic downtown Paris, with Highway 403 access to Brantford, Hamilton, Cambridge and Kitchener-Waterloo. Schools serving Paris include Paris Central PS, North Ward PS, Cobblestone Elementary, Holy Family and Sacred Heart Catholic Elementary, and Paris District High School. Book your showing and experience the generous proportions and thoughtful design of this home today! (id:60164)
| Room | Level | Dimensions |
|---|---|---|
| Other | Second level | 4'10'' x 5'8'' |
| Other | Second level | 11'6'' x 13'10'' |
| Laundry room | Main level | — |
| Other | Basement | — |
| Family room | Main level | 22'4'' x 22'6'' |
| Dining room | Main level | 12'8'' x 18'0'' |
| 2pc Bathroom | Main level | — |
| Office | Main level | 14'0'' x 14'0'' |
| Foyer | Main level | 7'0'' x 8'5'' |
| Kitchen | Main level | 15'0'' x 18'0'' |
| Foyer | Second level | 16'6'' x 9'3'' |
| 4pc Bathroom | Second level | — |
| Bedroom | Second level | 14'0'' x 13'8'' |
| 4pc Bathroom | Second level | — |
| Bedroom | Second level | 12'6'' x 10'0'' |
| Bedroom | Second level | 1'3'' x 16'6'' |
| 4pc Ensuite bath | Second level | — |
| Primary Bedroom | Second level | 11'3'' x 14'1'' |
| 5pc Ensuite bath | Second level | — |
| Primary Bedroom | Second level | 16'2'' x 17'0'' |
What's the parking situation?+
This property includes 6 spaces — Attached Garage.
Is there air conditioning?+
Yes — central air conditioning cooling is in place.
Does it have a basement, and is it finished?+
Yes — Unfinished, Full. A finished basement adds meaningful living space beyond the listed square footage.
How is the home heated? Is it efficient?+
Heating is forced air, natural gas. Gas heating is generally the most cost-efficient option in Ontario winters.
How is the space laid out across floors?+
This is a 2-storey single family. The 5 bedrooms and 5 bathrooms are typically split with living areas on the main floor and bedrooms above — confirm the exact layout during a showing.
Is 168 BENDEMERE Road a good fit for a growing family?+
With 5 bedrooms and 5 bathrooms (5089 sq ft), there's room for kids plus a guest room or home office. The 2-storey layout keeps living and sleeping areas separated.
Ask About This Property
Nearby Places
Searching nearby places…
Similar listings
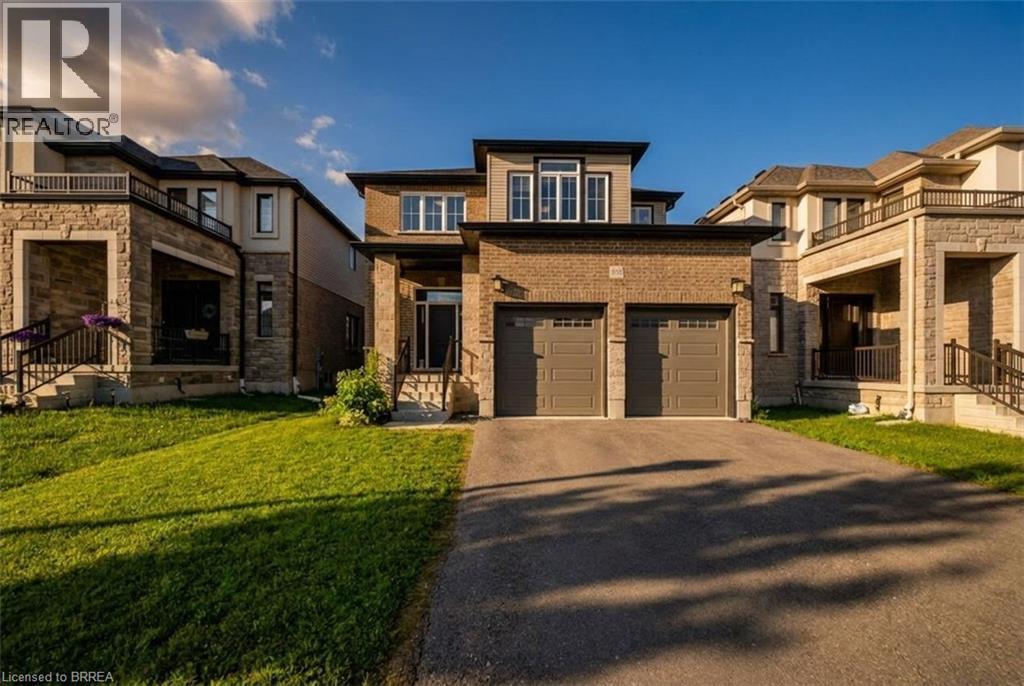
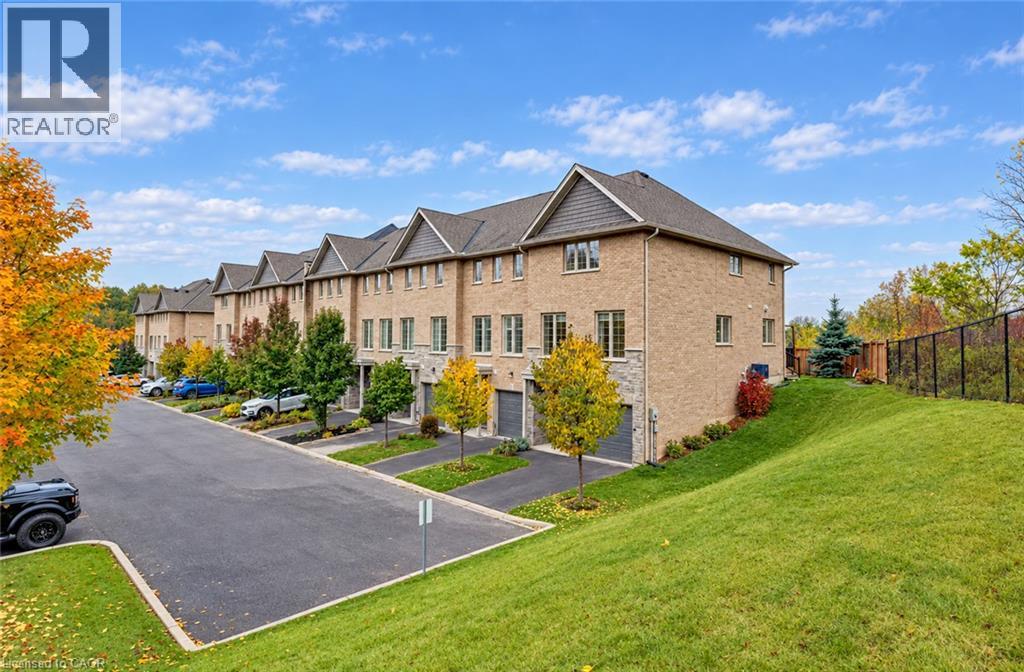
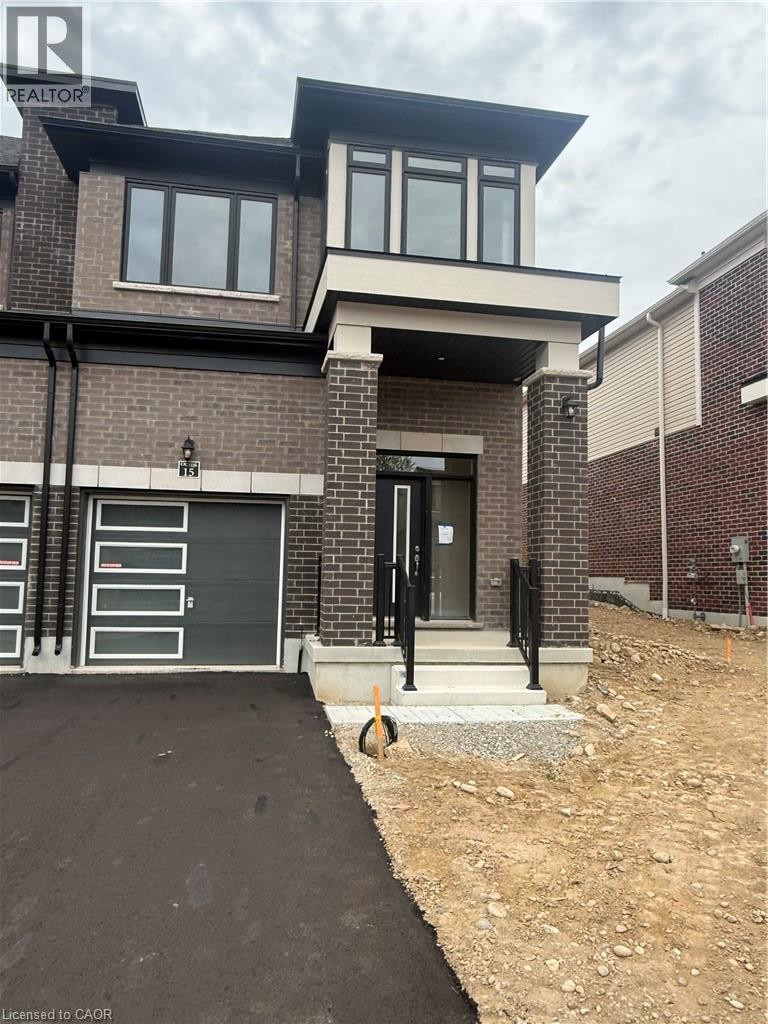
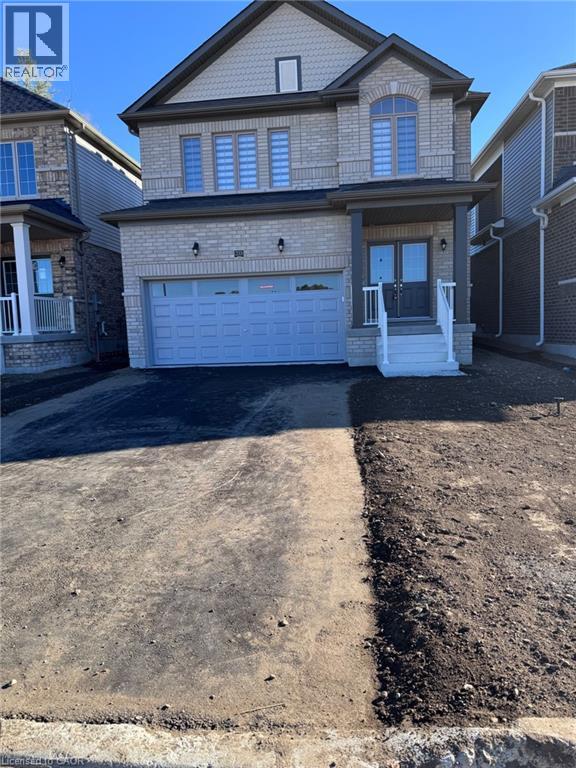
 For Rent8 days19
 For Rent3 days24
 For Rent16 days20
 For Rent14 days15

The listing data above is provided under copyright by the Canadian Real Estate Association. While the information is considered reliable, its accuracy is not guaranteed by the Canadian Real Estate Association or getsetsold.ca. Neither getsetsold.ca nor its affiliates make any representations or warranties, express or implied, regarding the accuracy or completeness of the information presented here.